
Industrial metrology · UK & Ireland
3D scanning services.
Your part.
Our expertise.
Contract 3D scanning, first article inspection (FAIR), reverse engineering and digital image correlation (DIC). Practical measurement services, ZEISS systems and metrology support, delivered on site or from our Basingstoke premises for customers across the UK and Ireland.
 Portable 3D scanning · From component to usable data
Measurement services
The result you need.
The right method to get it.
From a single part to a repeat programme, start with the engineering question.
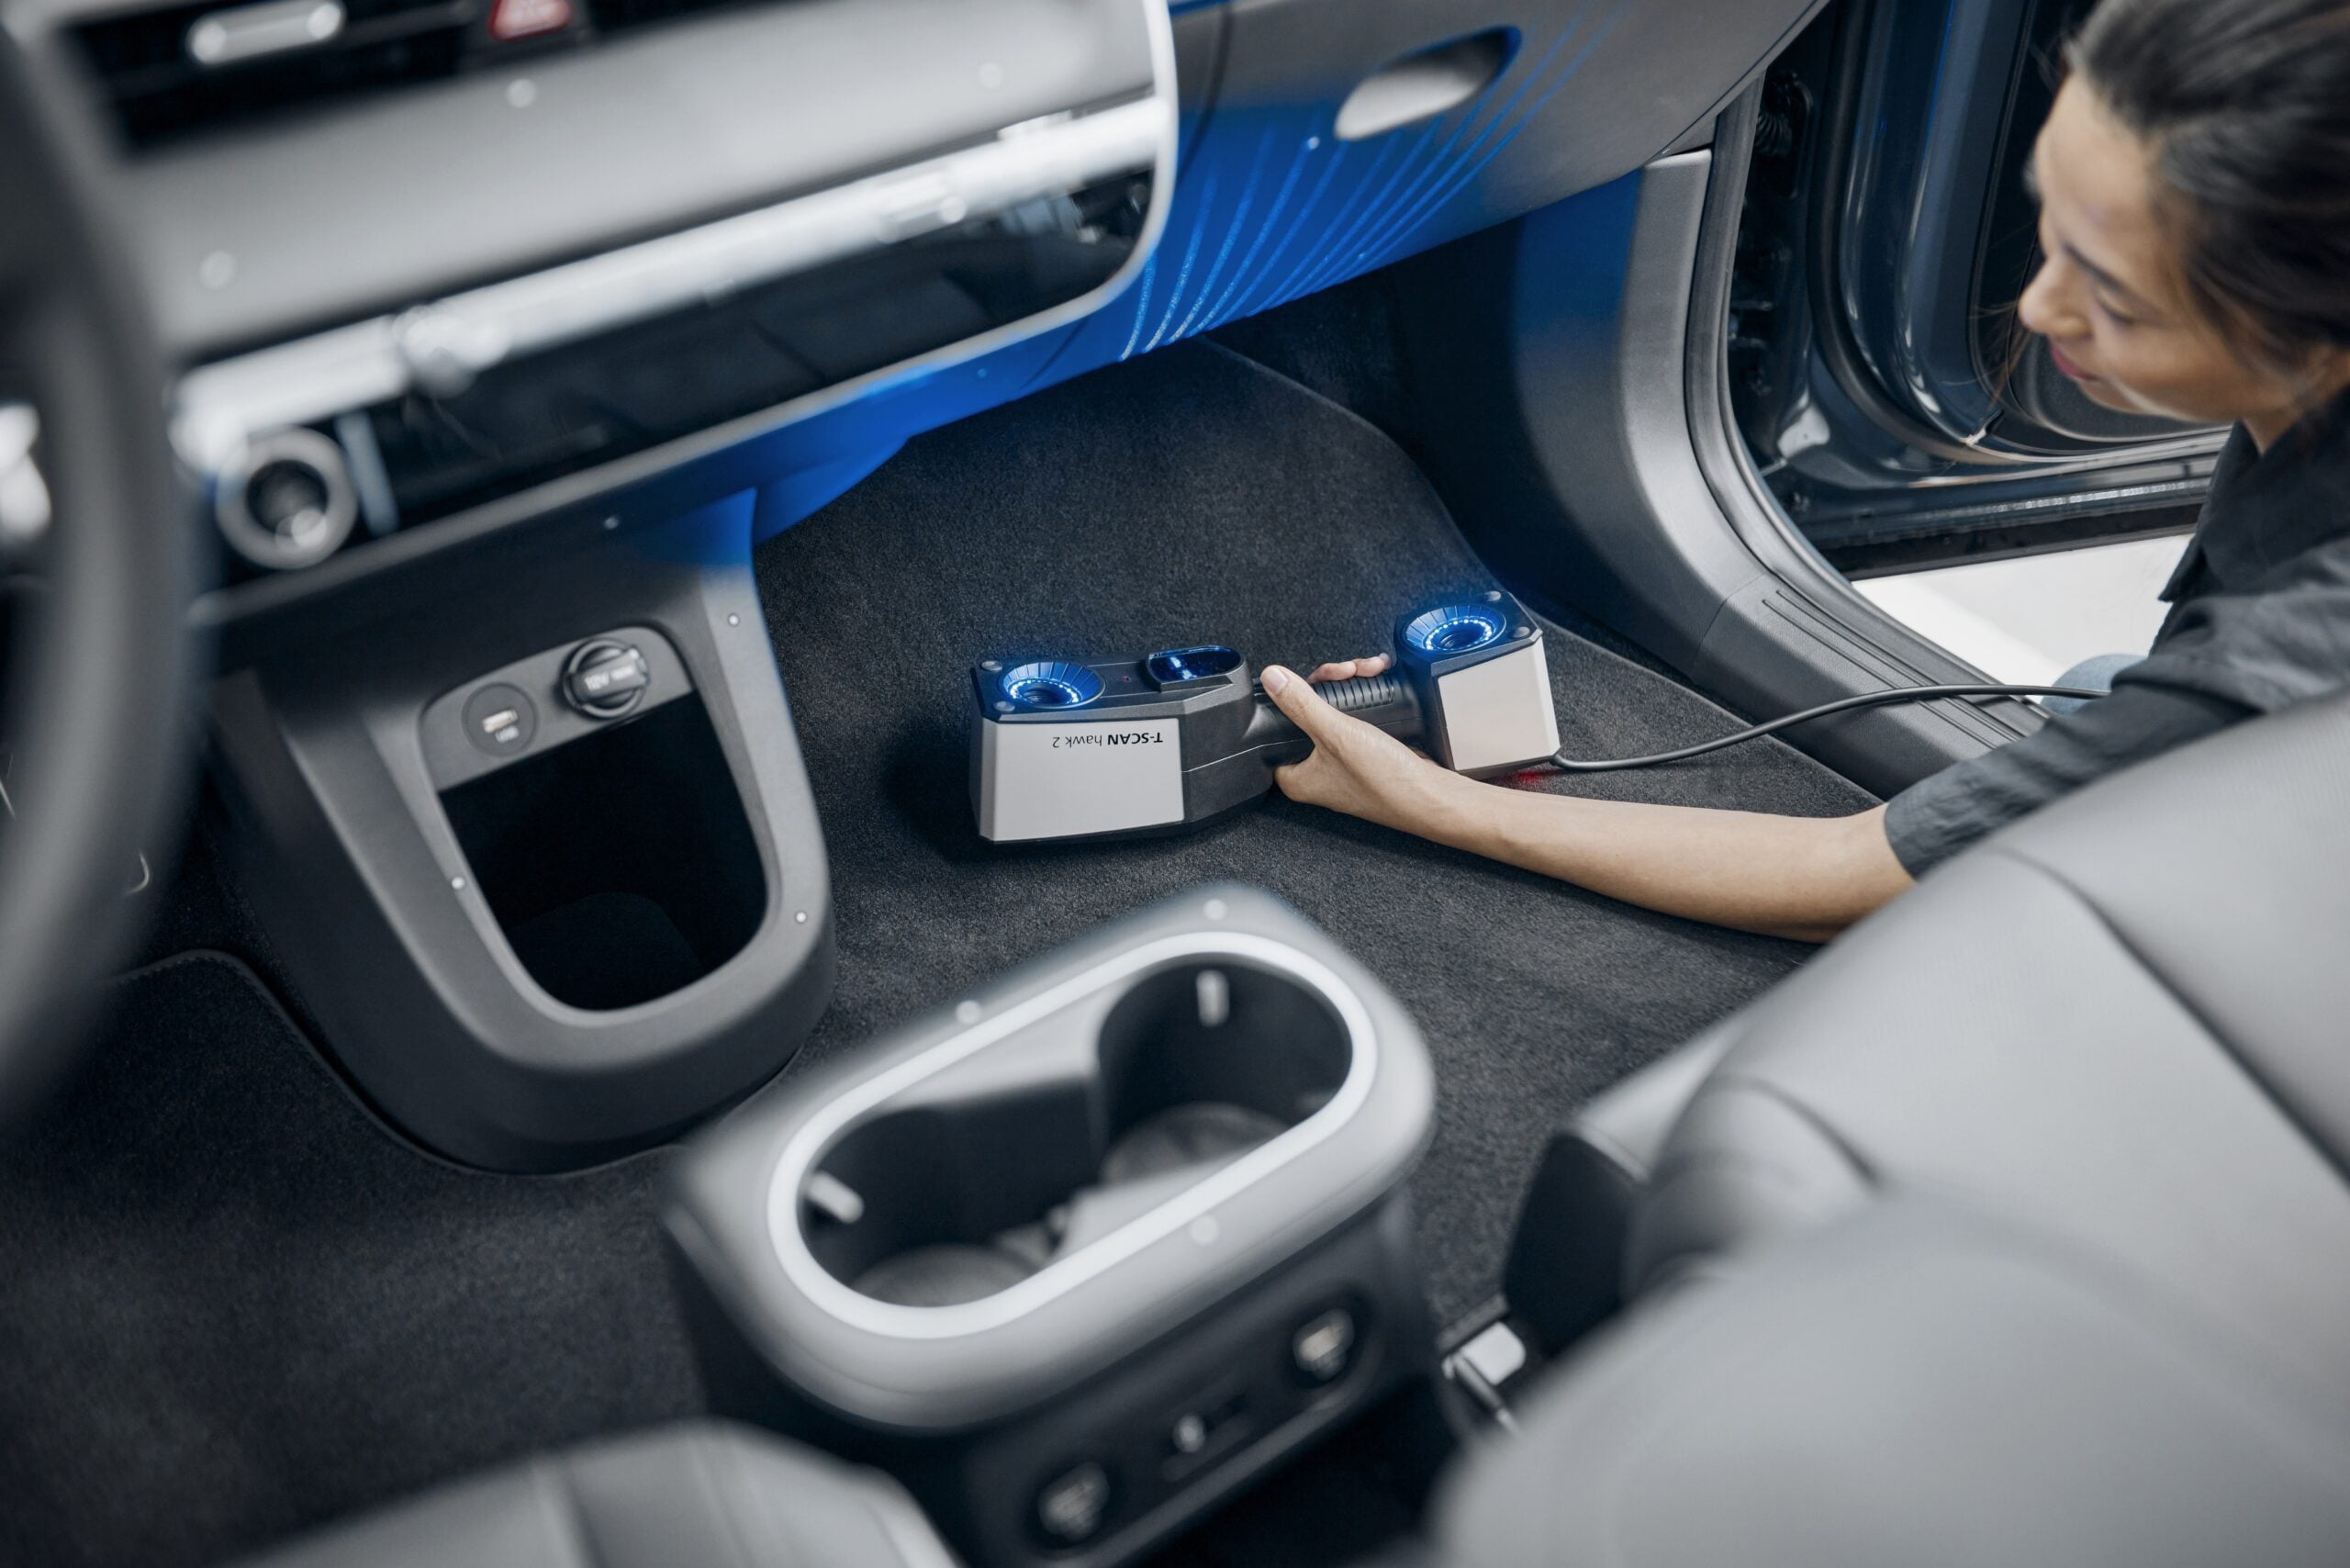
Geometry & quality
3D scanning
& inspection
Contract scanning, CAD comparison and dimensional reporting around your part and tolerances.
Explore scanning services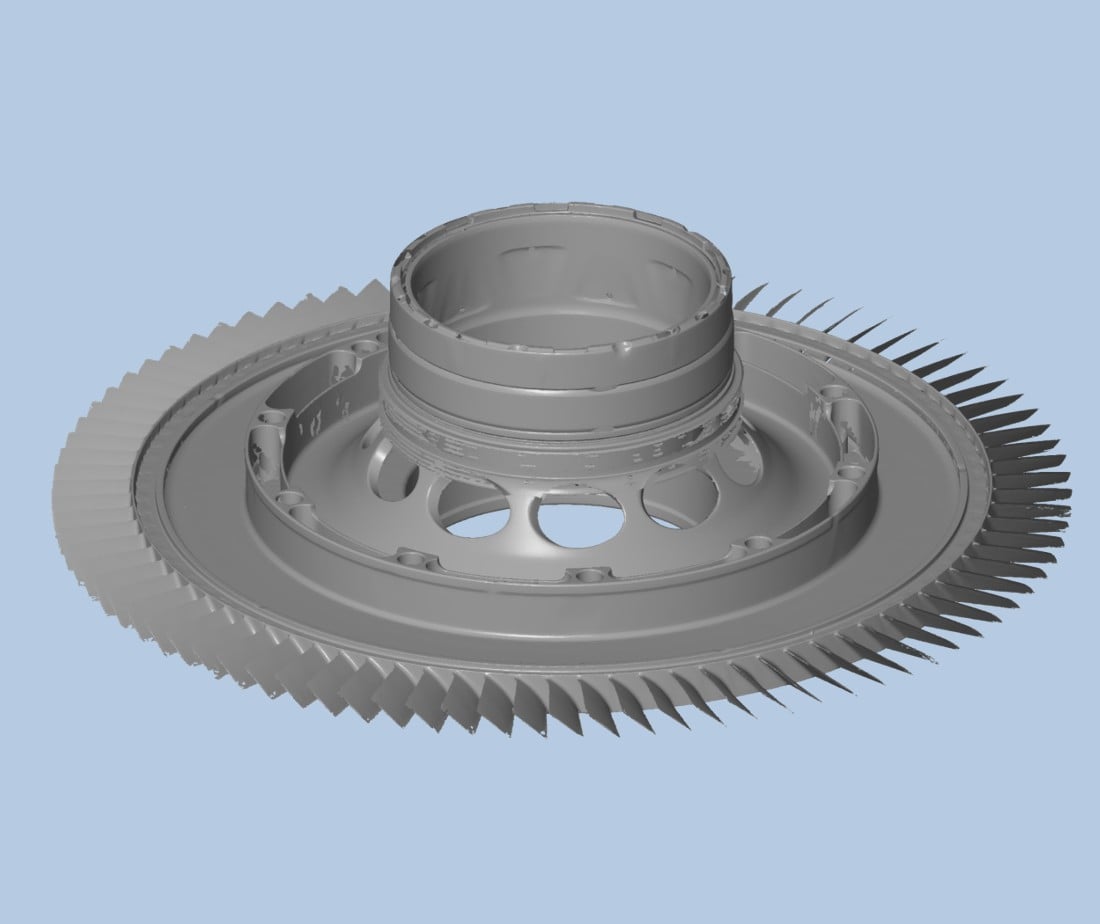
Physical part to CAD
Reverse
engineering
Capture existing geometry and reconstruct the CAD or drawings needed for the next stage.
Explore scan-to-CAD services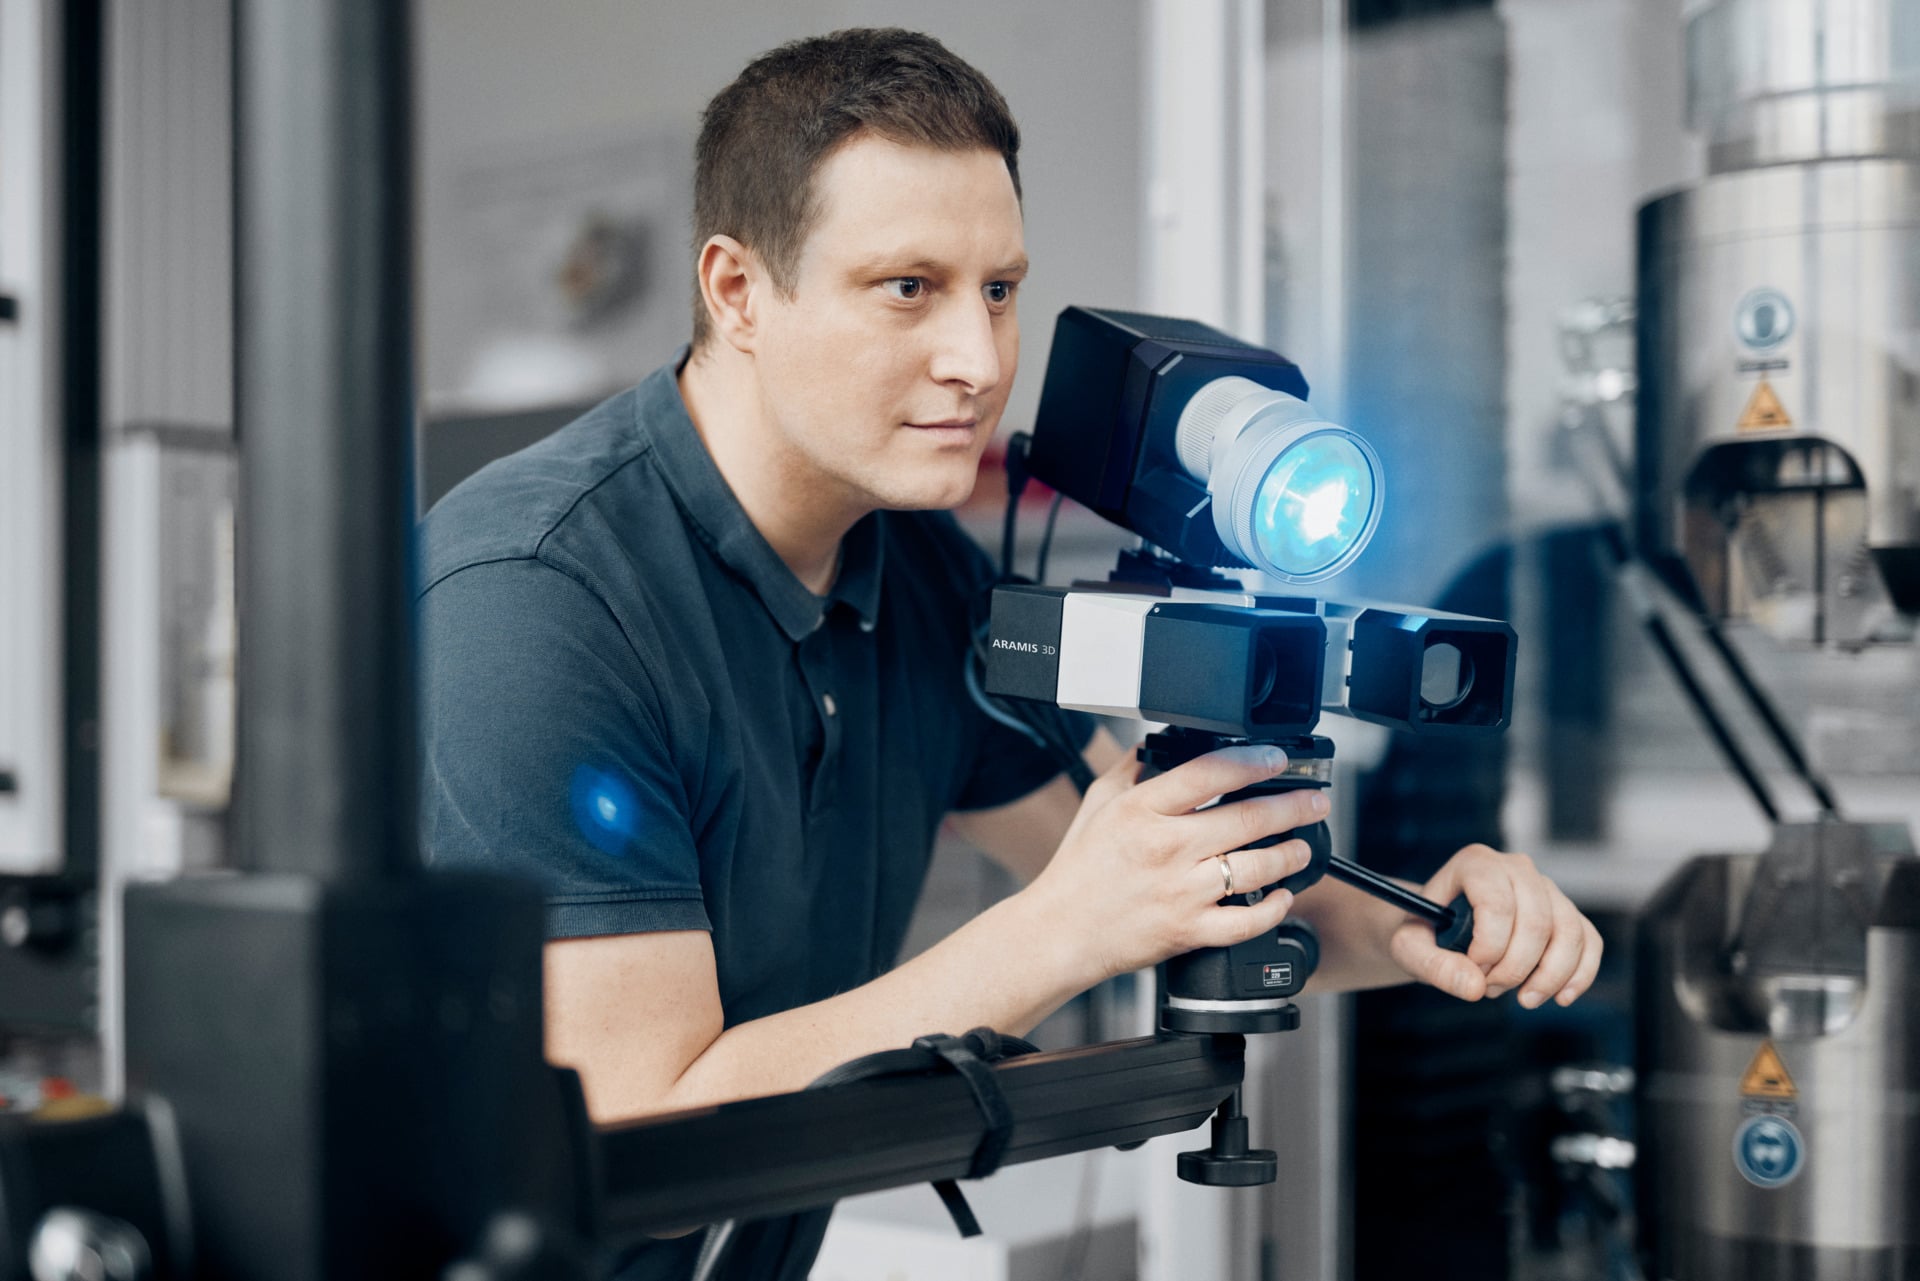
Strain & deformation
Digital image
correlation (DIC)
Understand how materials and structures respond to load with full-field optical measurement.
Explore DIC testing services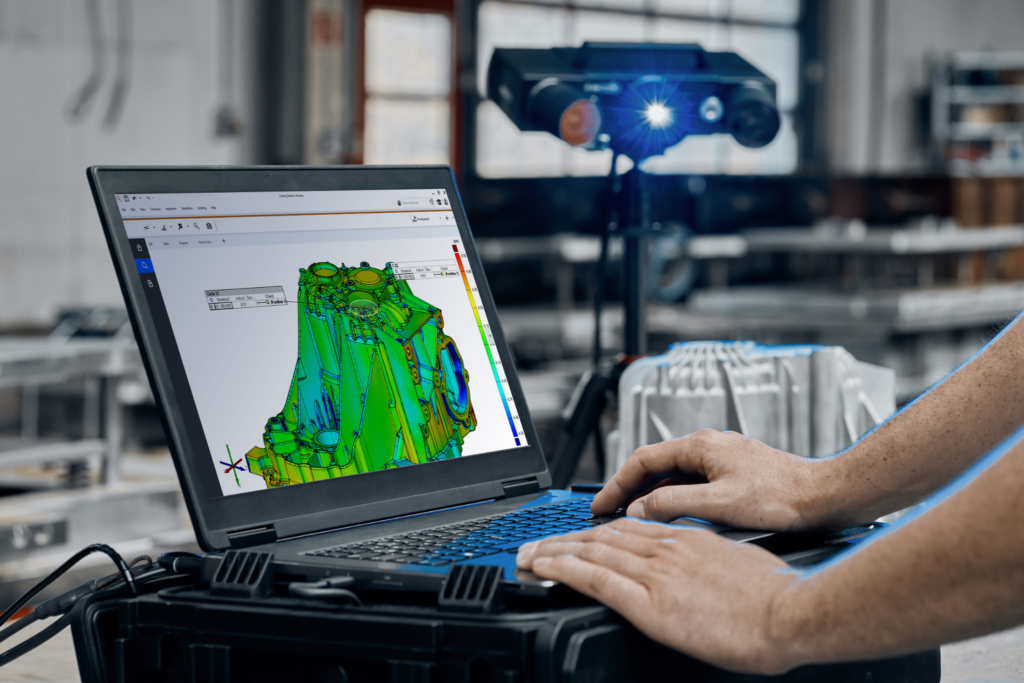
Drawing requirements & reporting
First article inspection
& FAIR
Dimensional inspection against your drawing and CAD requirements, with First Article Inspection Reports agreed around the characteristics and evidence you need.
Explore first article inspection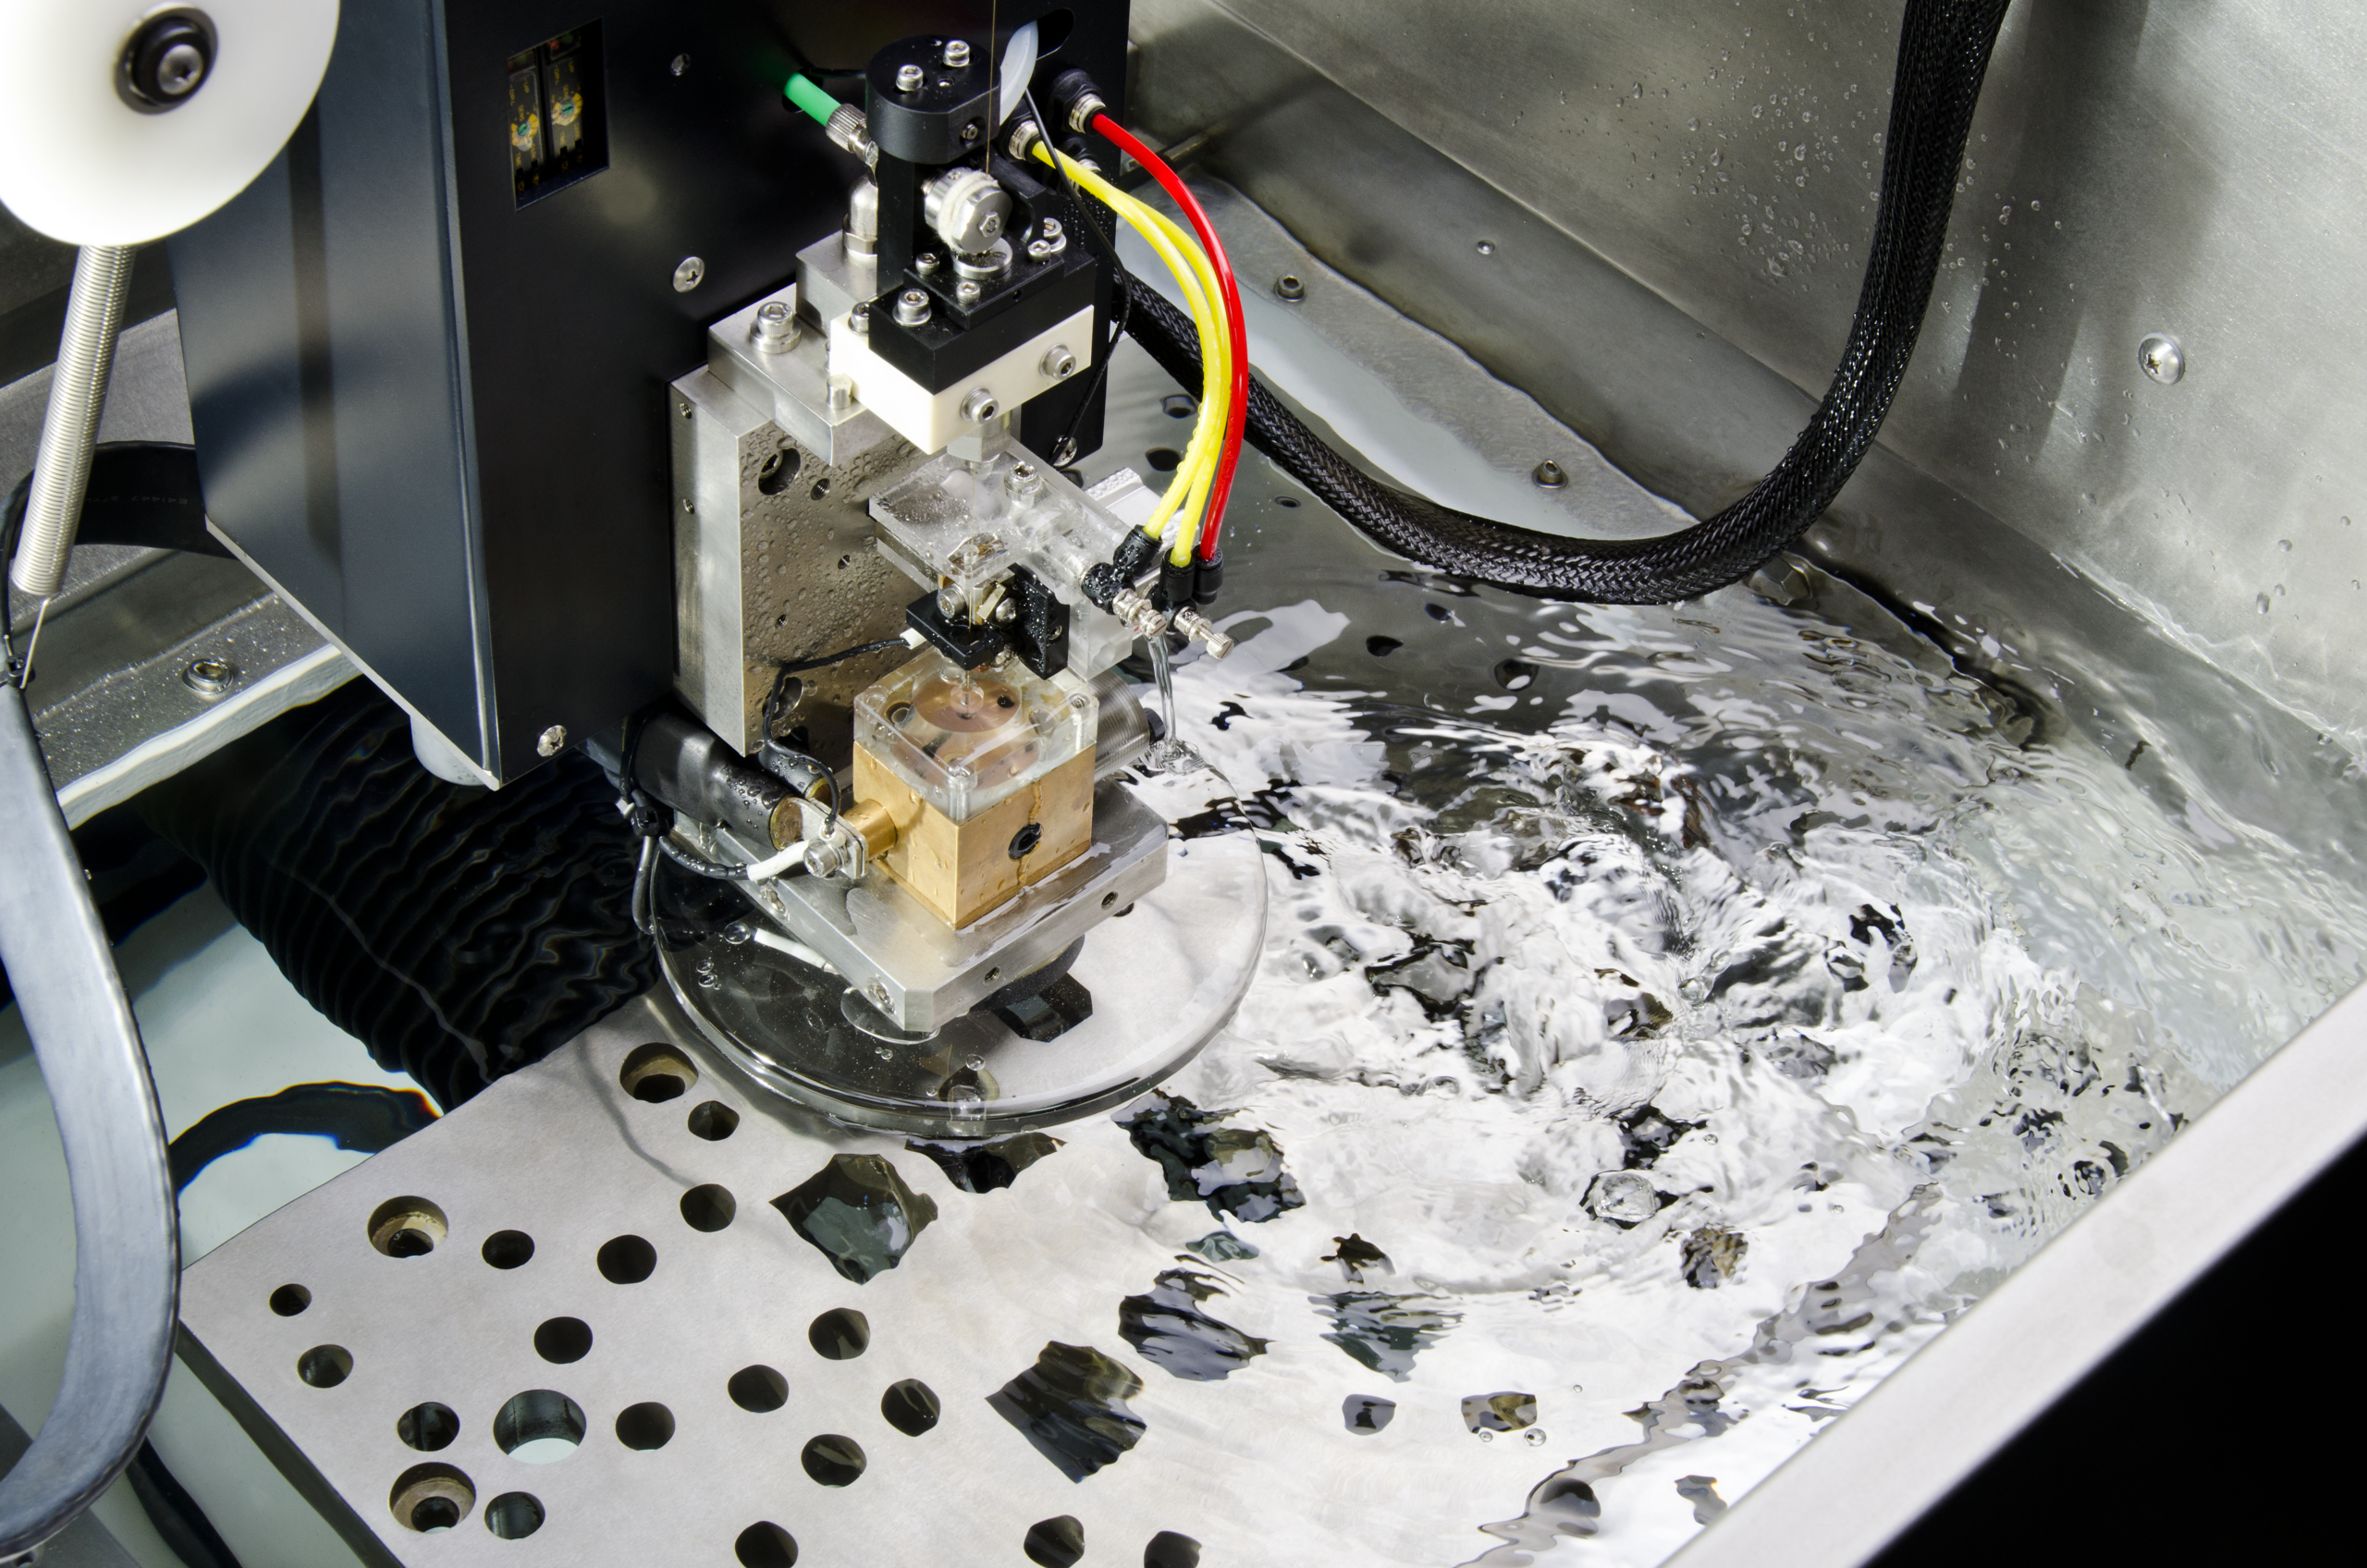
Access internal geometry
EDM sectioning
& cut-ups
Expose internal features with precision wire EDM sectioning. Combine component cut-ups with 3D scanning and inspection of cavities, wall thickness and other internal geometry.
Explore EDM sectioning
Automation & repeatability
ScanBox support
& programming
Part programming, scan-path optimisation, inspection reporting and Kiosk workflows for your ZEISS ATOS ScanBox. Practical help with existing setups and new applications.
Explore ScanBox support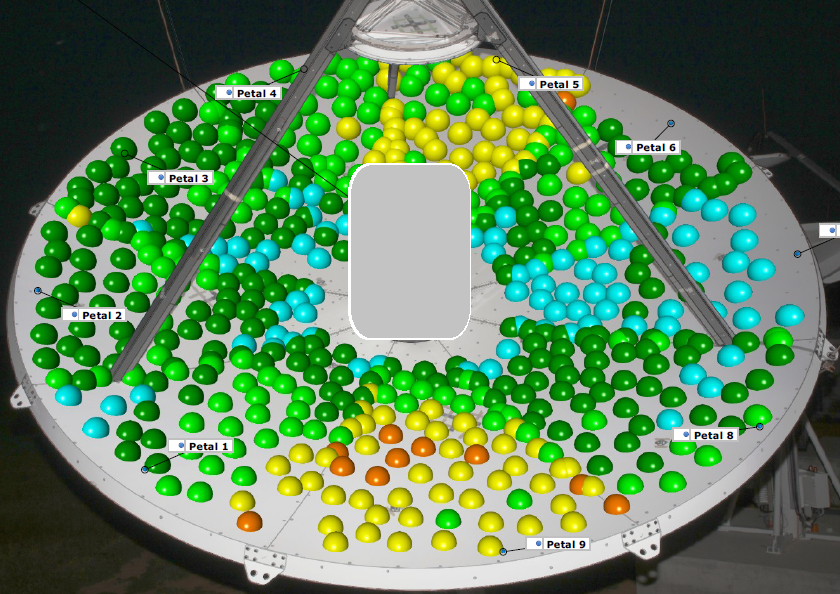
From individual points
to the bigger picture.
See how Delta XD combines global referencing, dense photographic measurement and comparison between antenna positions.
Read the antenna measurement storyExplore TRITOP photogrammetry
Build your own measurement capability
ZEISS systems.
Practical application support.
Browse the range and selected ARAMIS systems. Swipe or use the arrows.
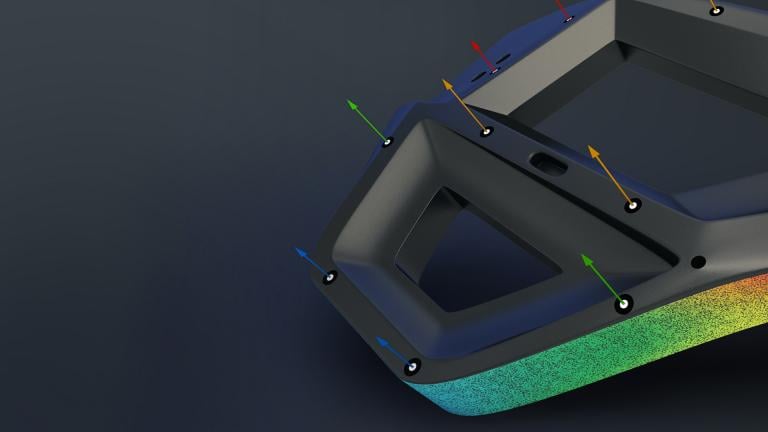
The ARAMIS range
ARAMIS DIC systems
Full-field strain and displacement, from material specimens to complete structures.
Choose a DIC system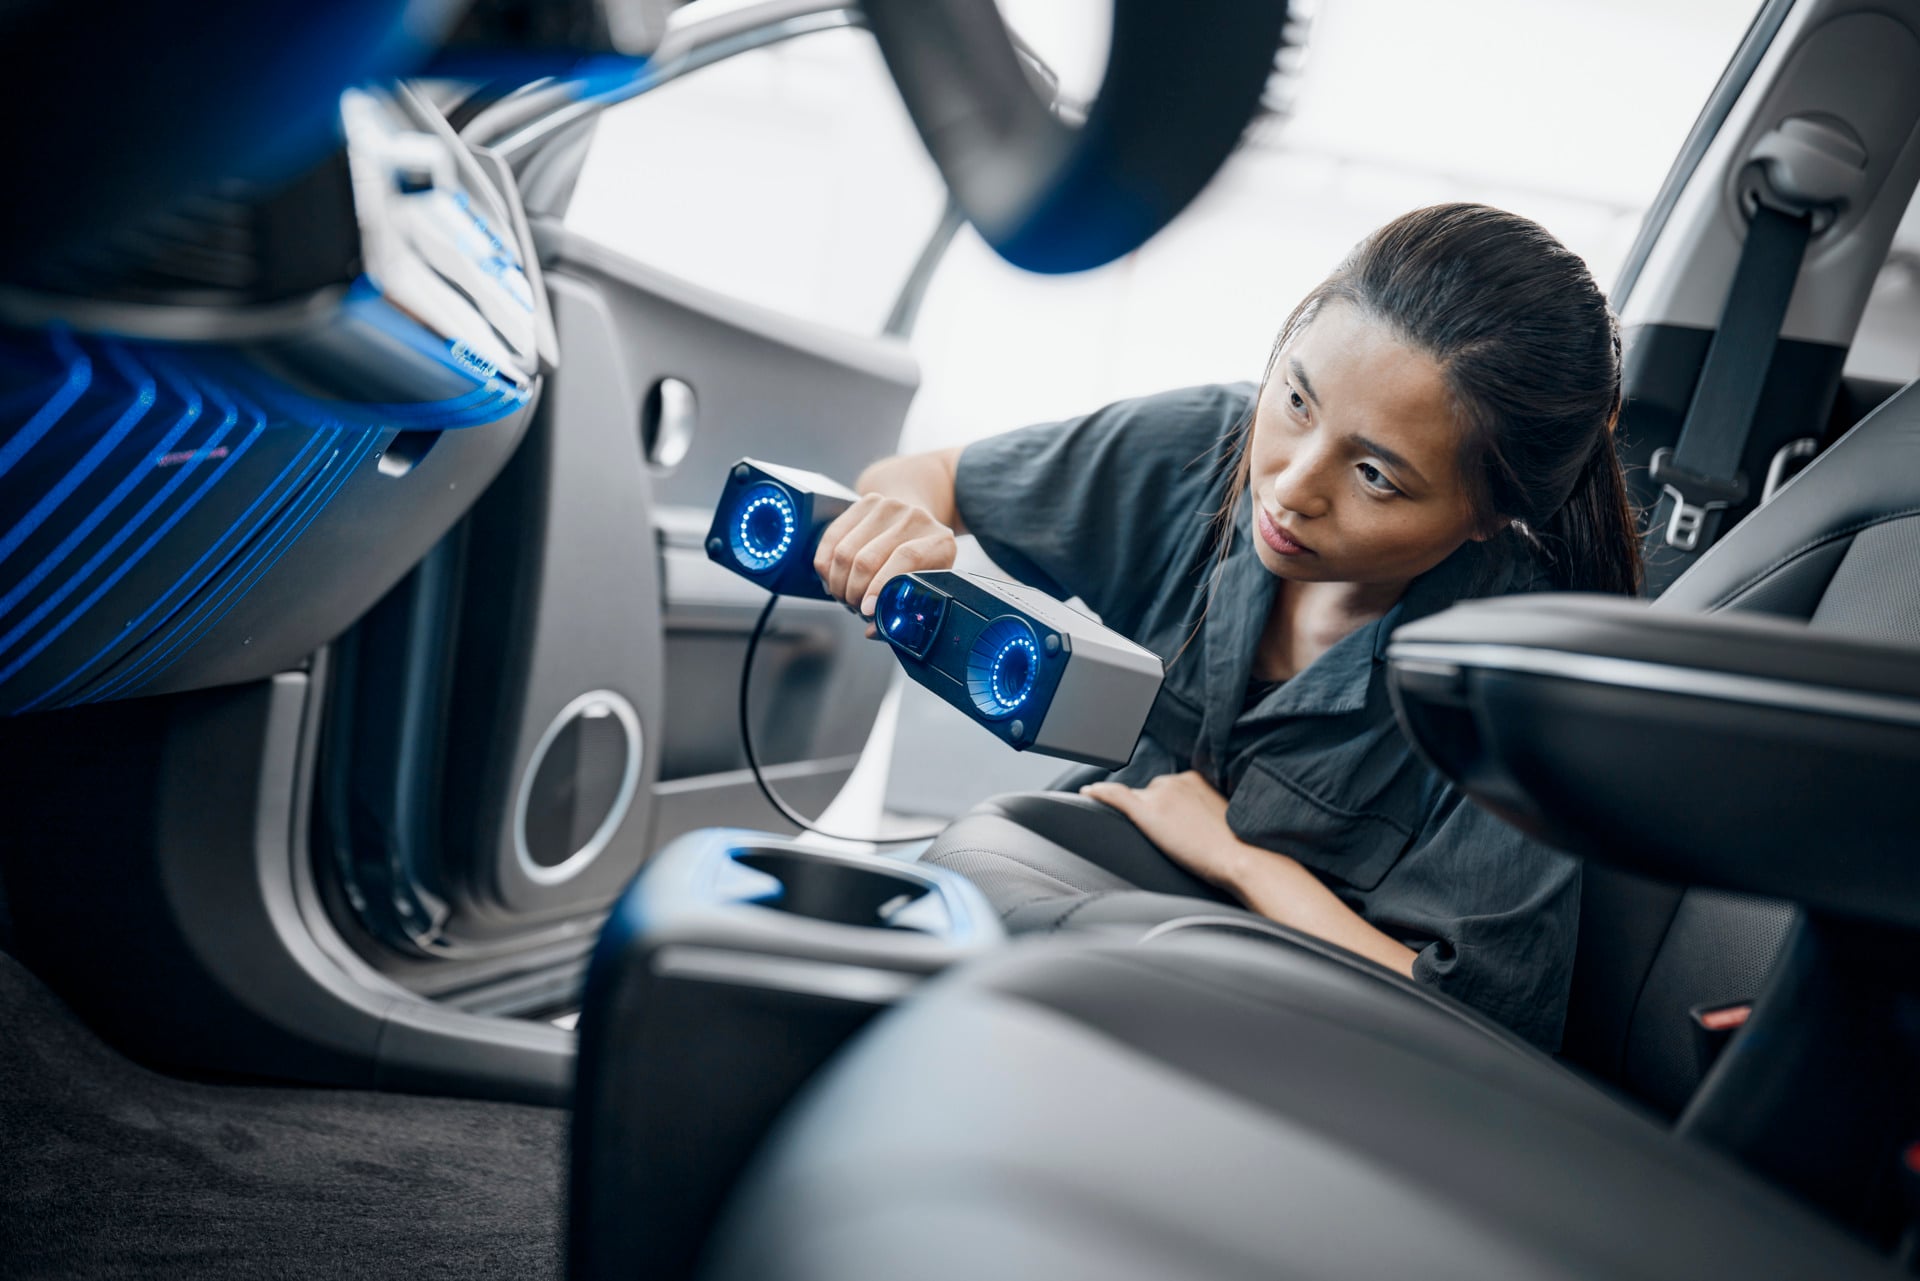
Handheld laser scanning
T-SCAN hawk 2
Handheld laser scanning for part inspection, reverse engineering and larger assemblies.
Explore T-SCAN hawk 2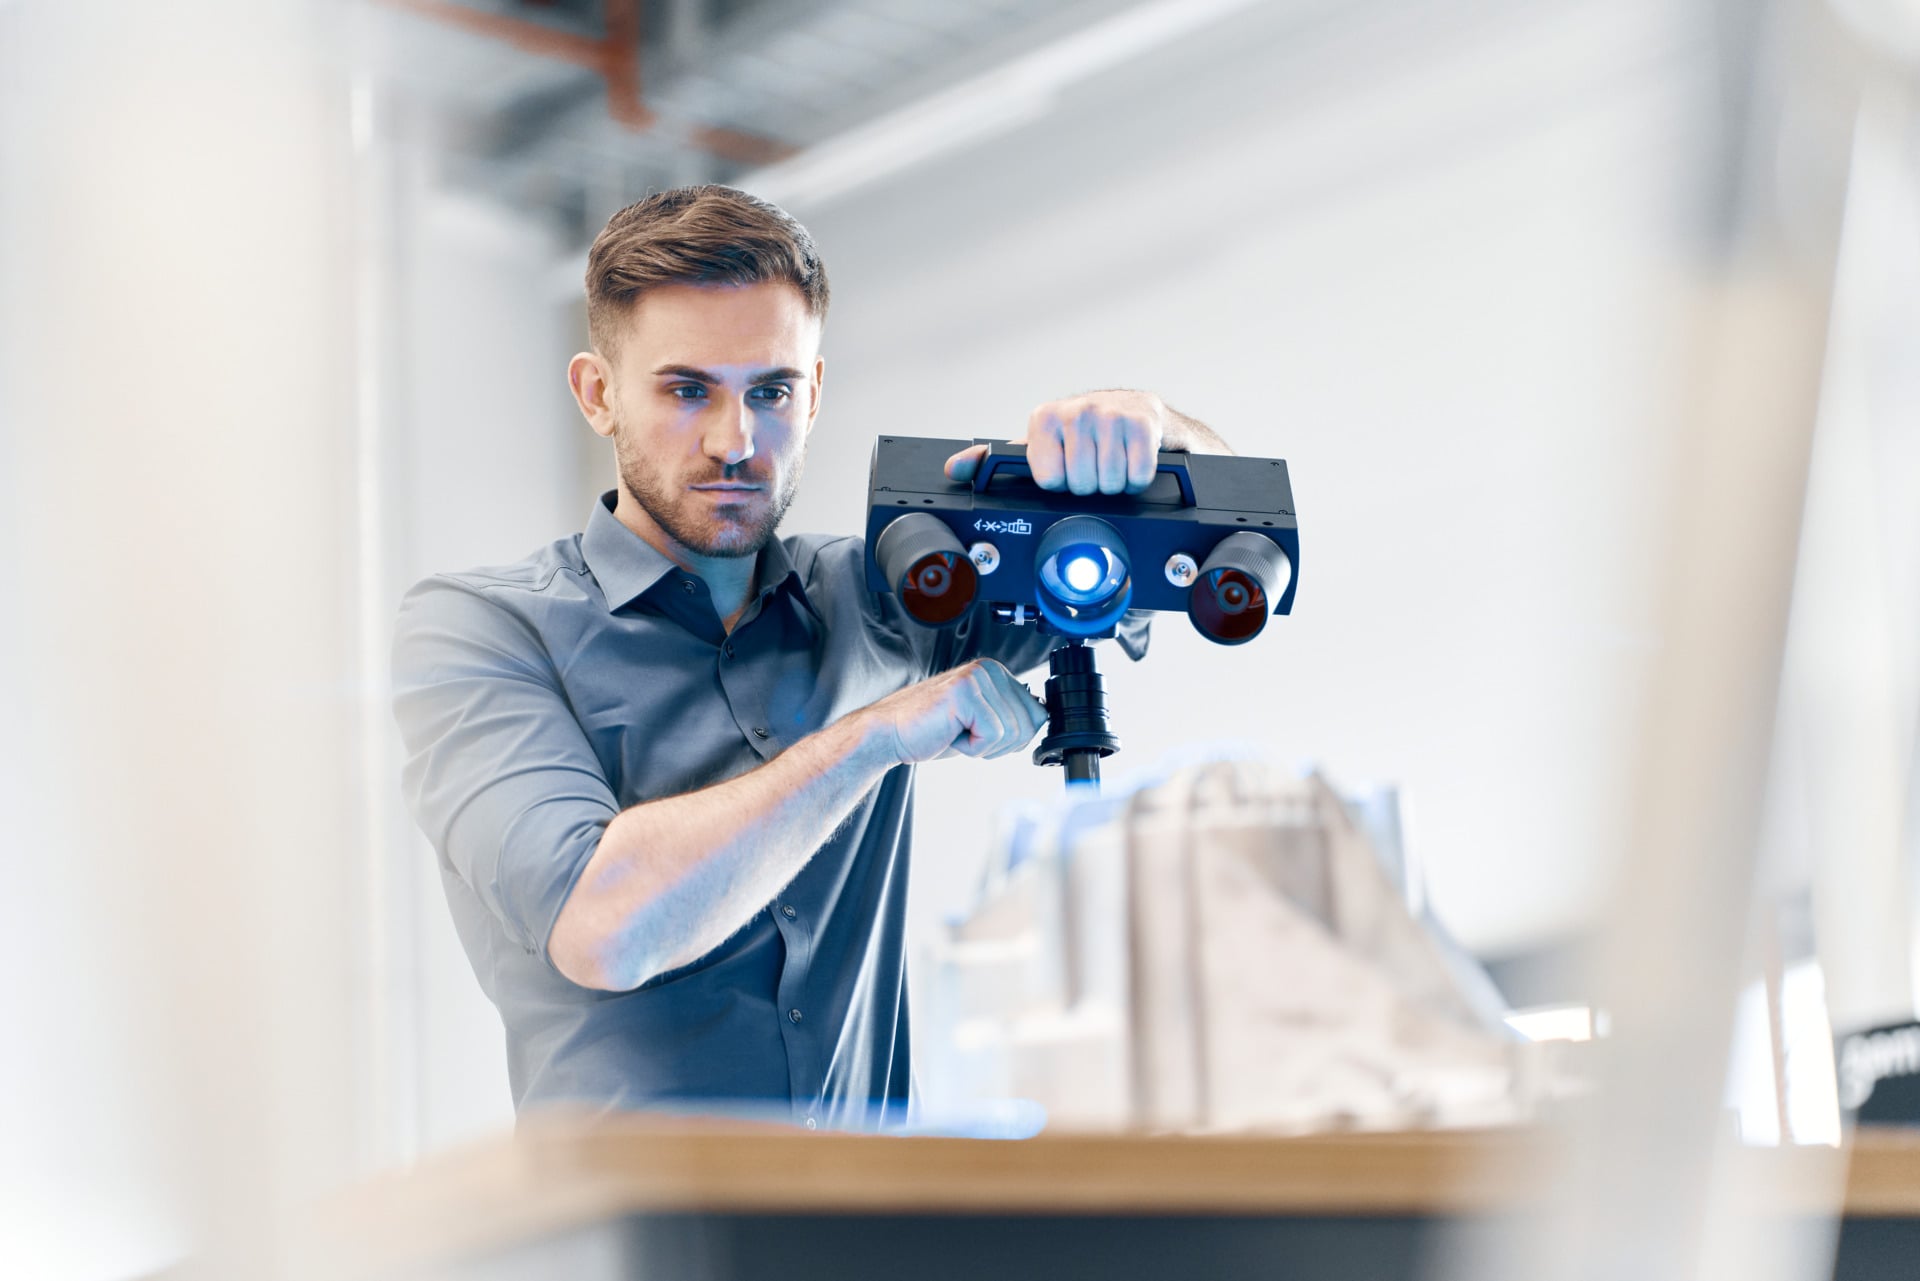
Mounted optical scanning
ATOS Q
High-end structured-light 3D scanning, with interchangeable measuring volumes for detail and component size.
Explore ATOS Q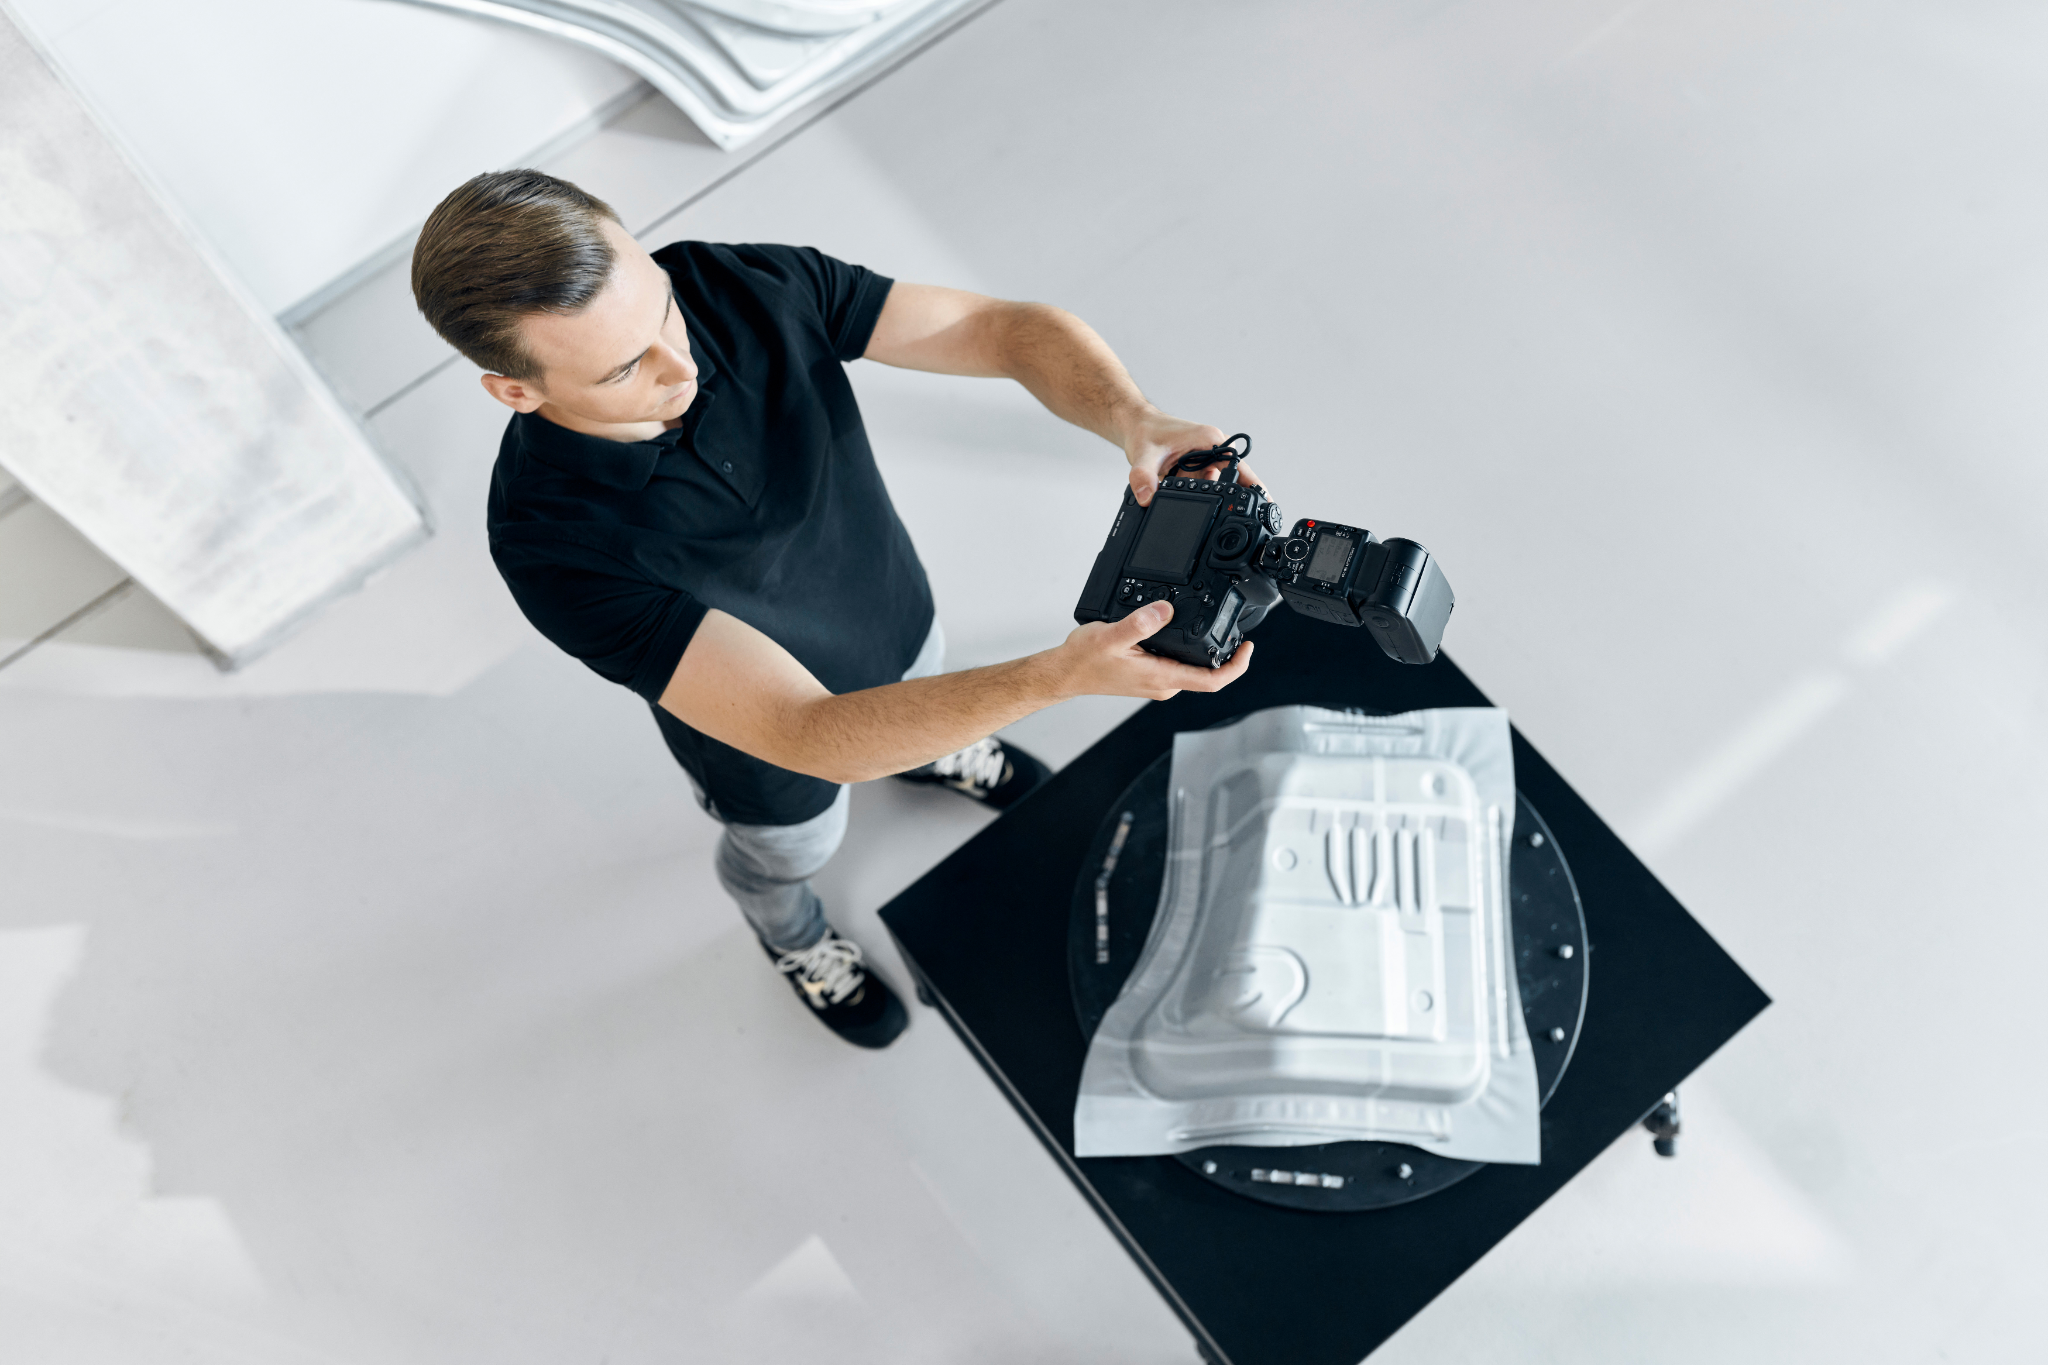
Sheet-metal forming
ARGUS
Optical forming analysis for strain distribution, thickness reduction and forming limits on sheet-metal parts.
Explore ARGUS
Photogrammetry
TRITOP
Industrial photogrammetry for 3D point coordinates, reference networks and static deformation checks.
Explore TRITOP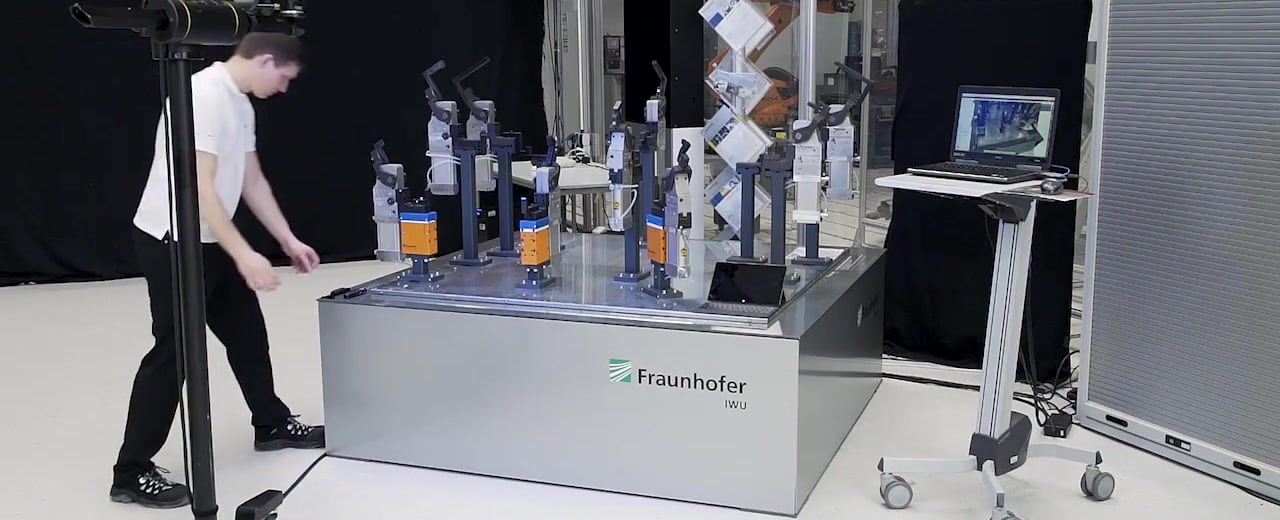
Live 3D guidance
PONTOS Live
Live optical tracking for positioning components, adjusting fixtures and guiding assembly.
Explore PONTOS Live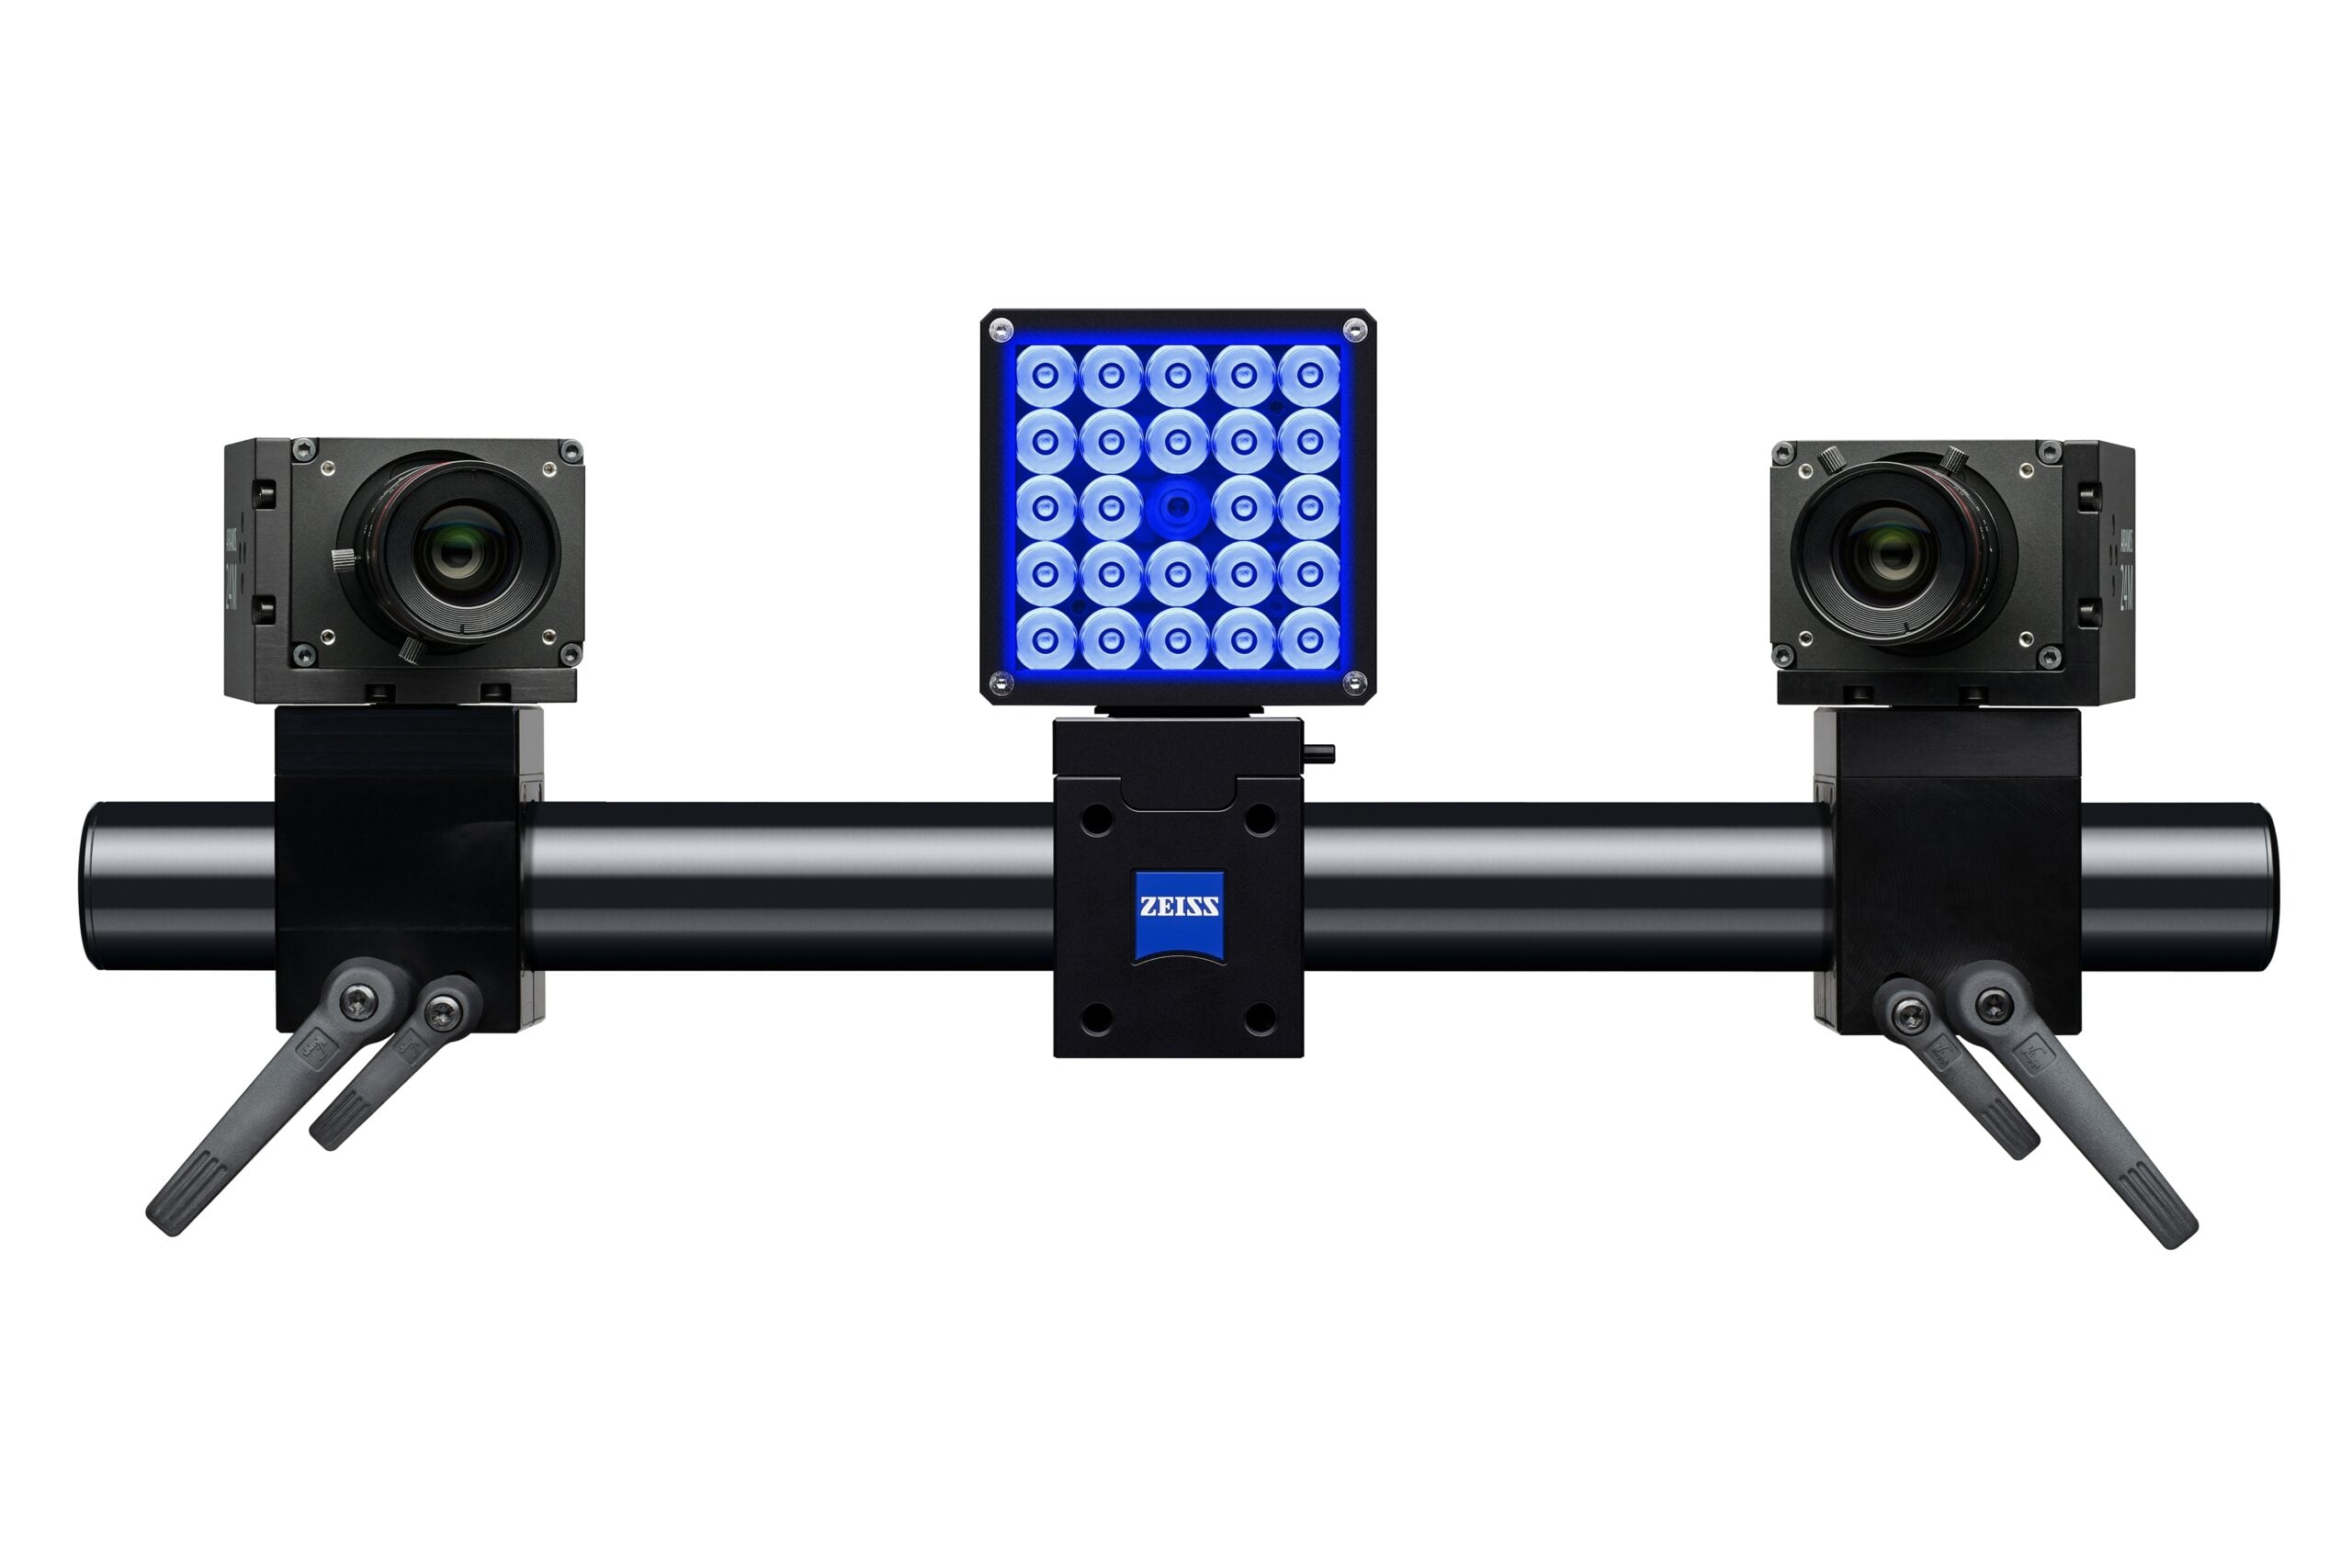
High spatial detail
ARAMIS Adjustable 24M
High-resolution stereo DIC for fine strain gradients and detailed deformation across the visible surface.
Explore Adjustable 24M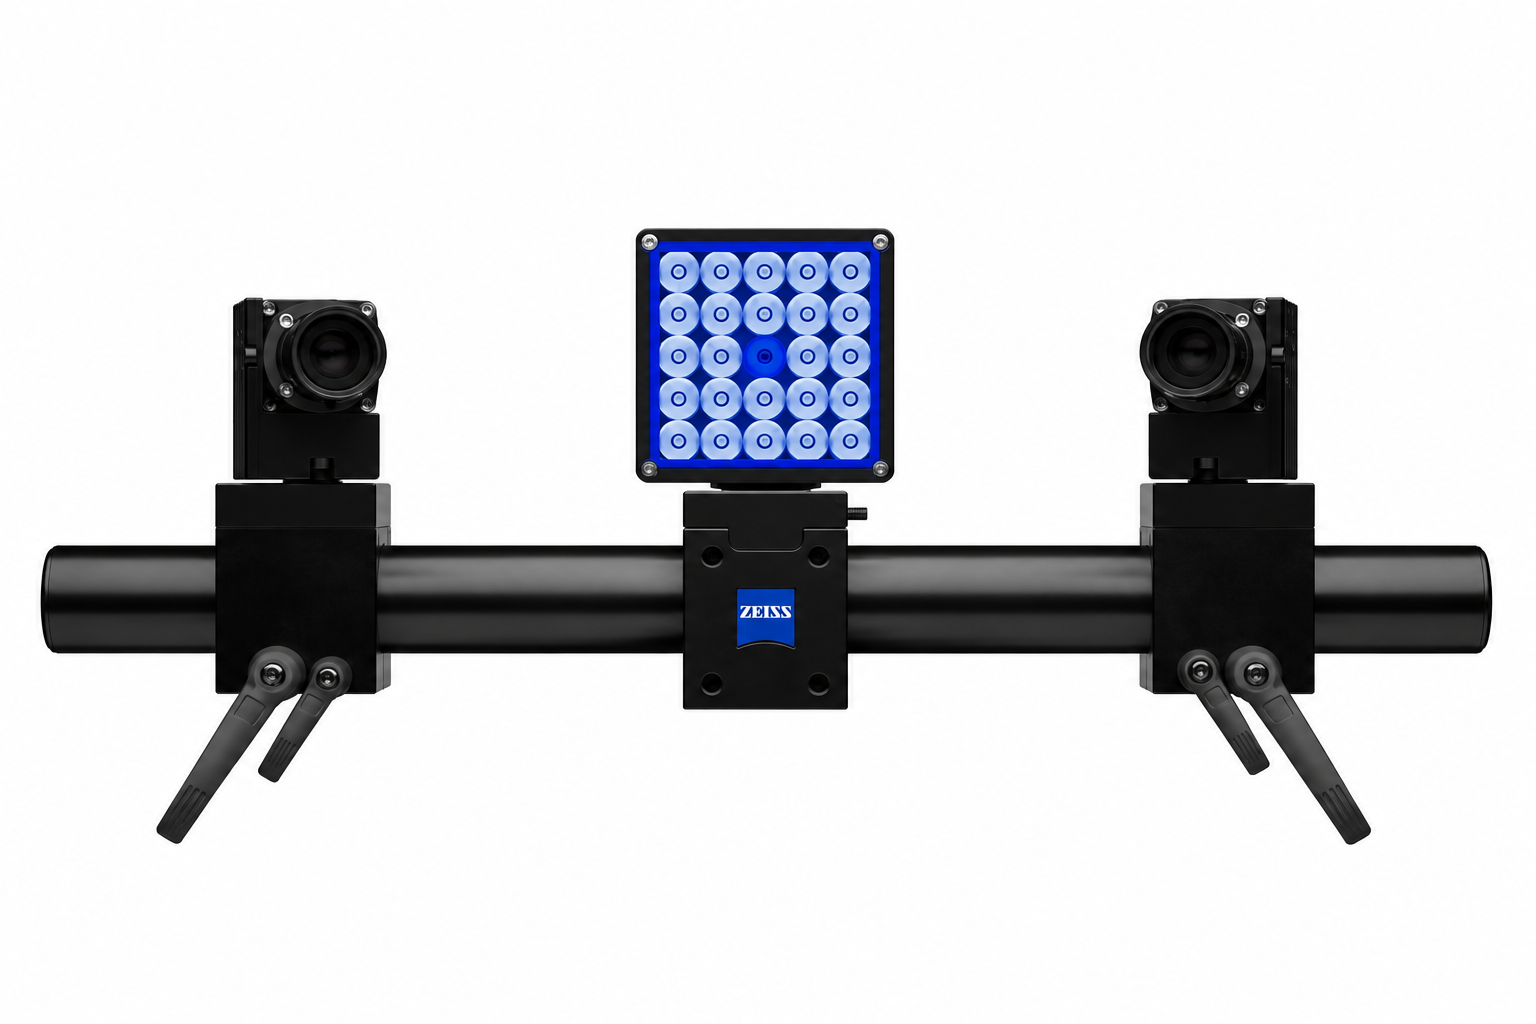
Start with stereo DIC
ARAMIS 1
An accessible stereo DIC system for quasi-static material specimens and smaller component tests.
Explore ARAMIS 1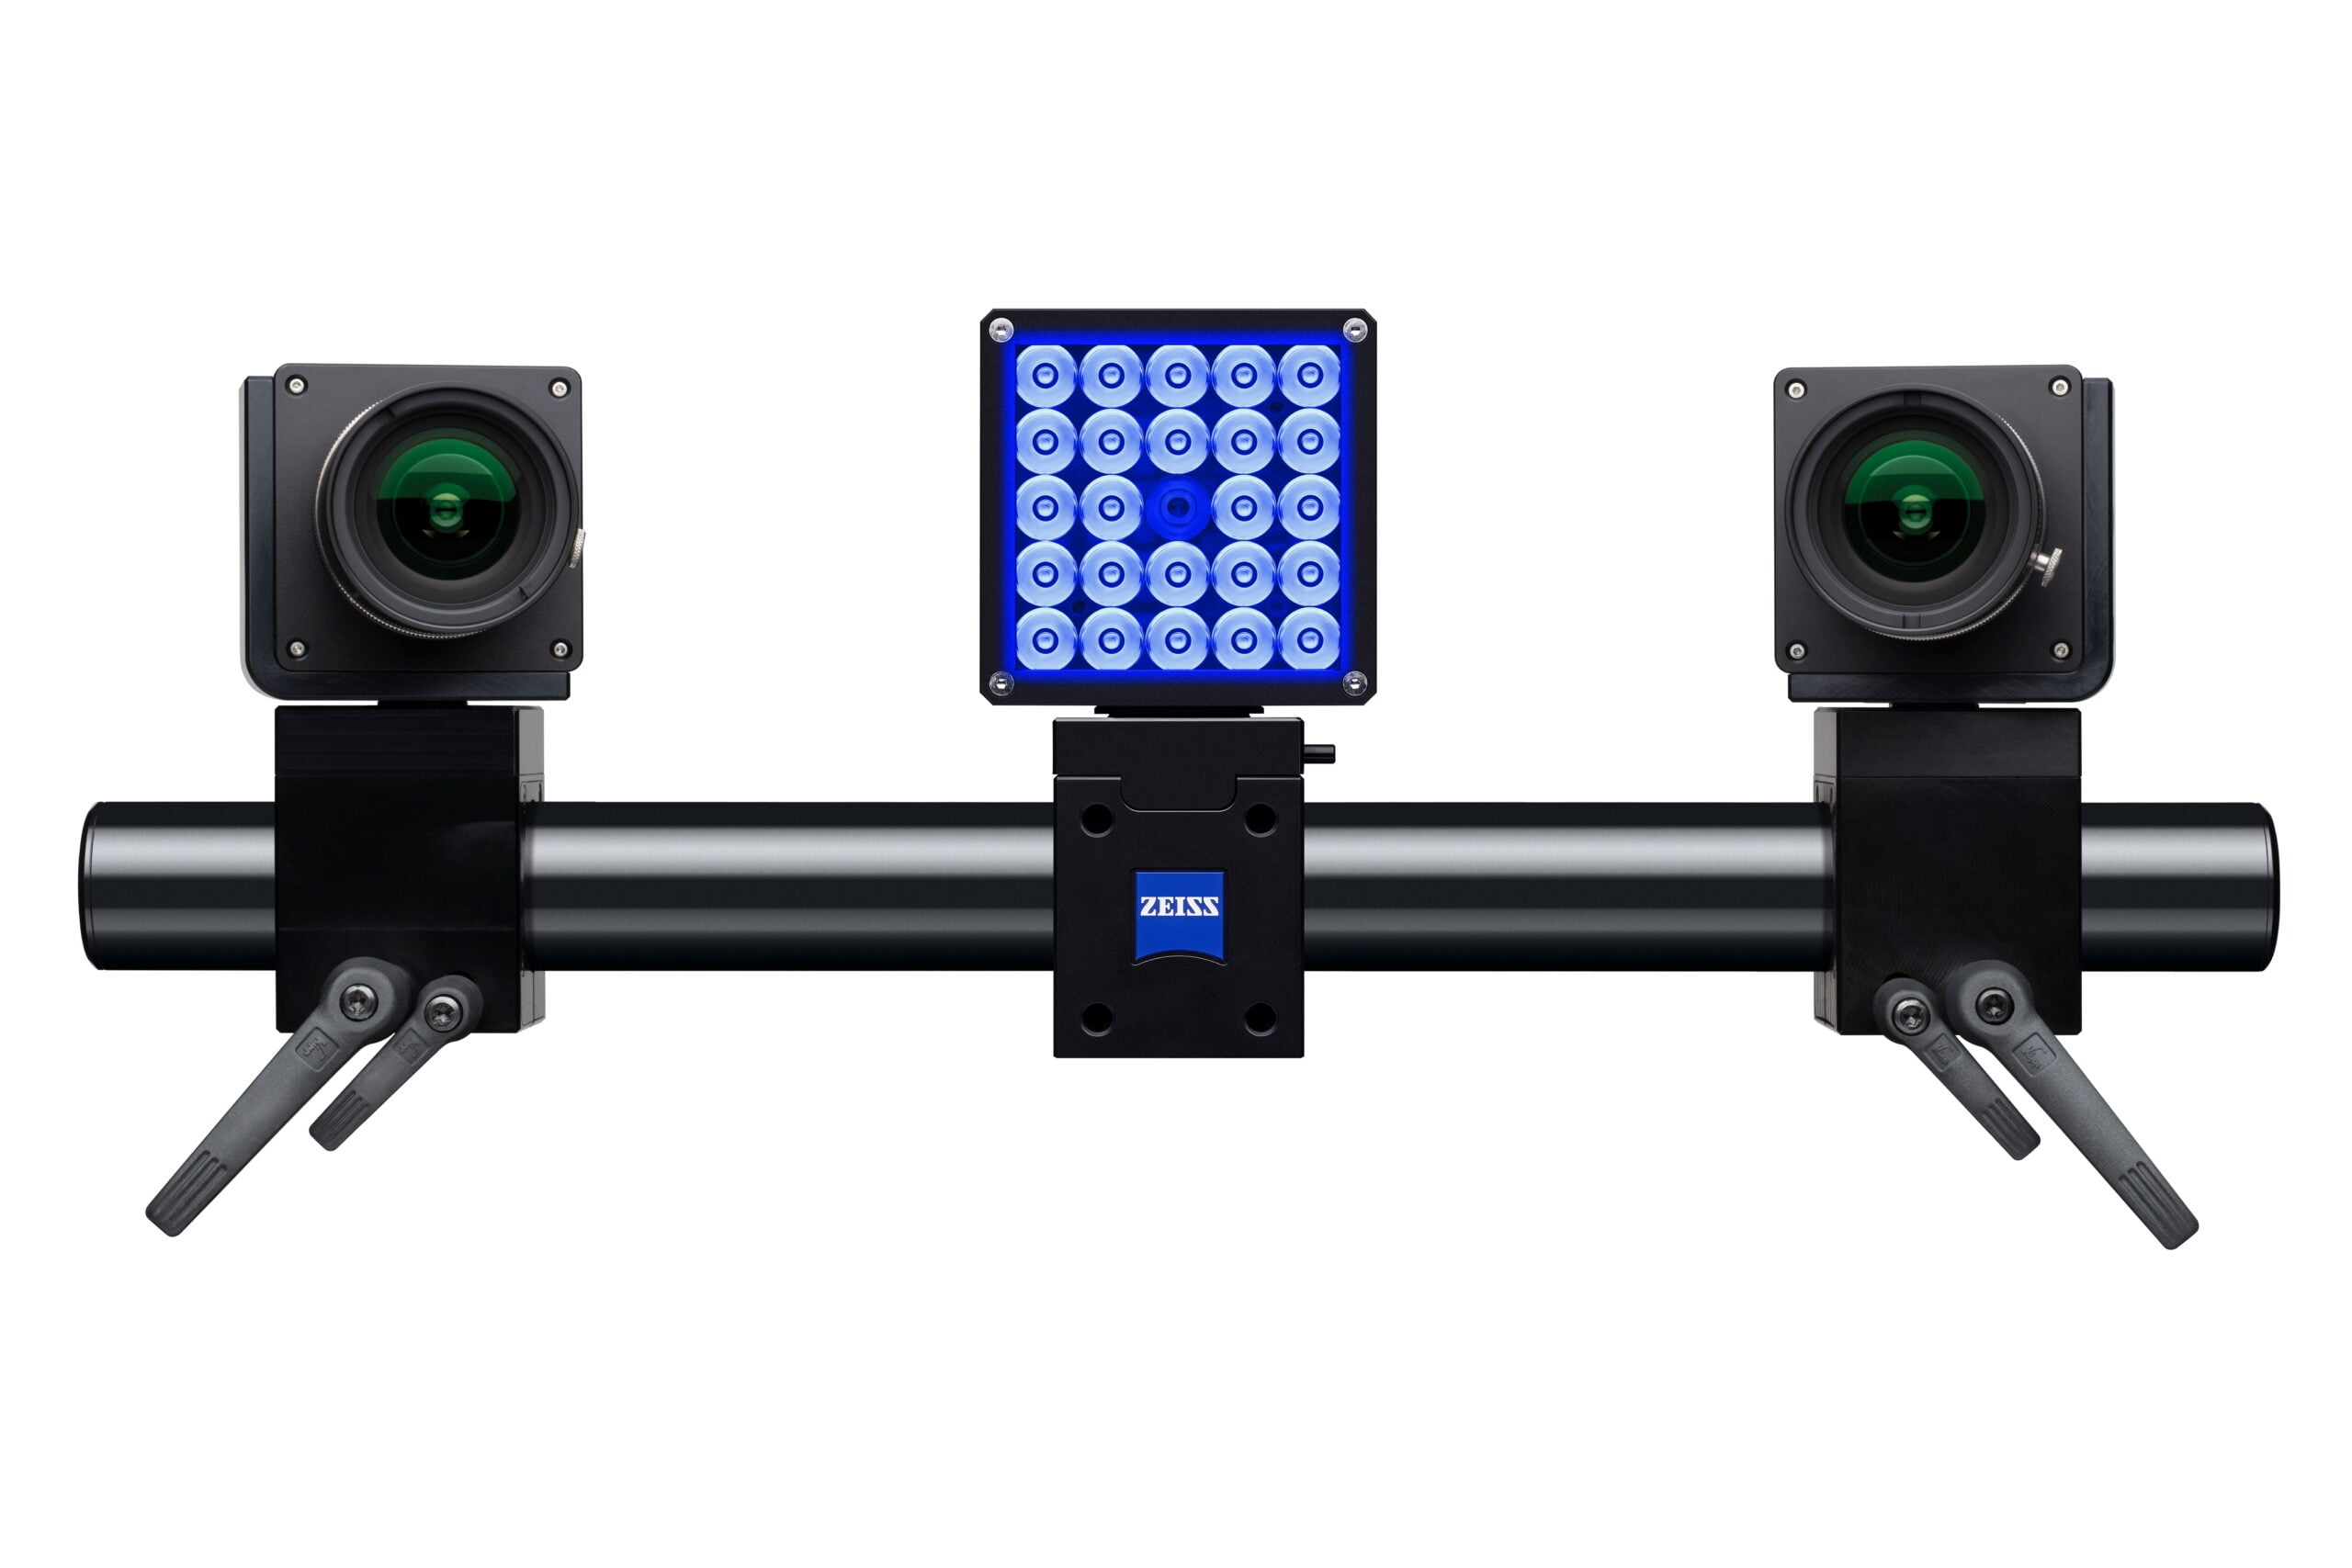
Dynamic measurement
ARAMIS Adjustable SRX
Modular stereo measurement for vibration, faster component behaviour and dynamic tests.
Explore Adjustable SRXMeet Delta XD
The people behind
the measurement.
See how our 3D measurement, inspection, reverse engineering and testing capabilities fit together.
Bring us a component to measure, build your own capability, or get practical support for your team.
Get to know Delta XDCompany overview · Measurement, inspection, reverse engineering and testing.
Your measurement questions
Scanning, inspection
and practical support.
Find the service, system or support that fits your task.
What 3D scanning services does Delta XD provide?
We provide contract 3D scanning, dimensional inspection, CAD comparison and reverse engineering for single components, batches and recurring projects. Explore our scanning and inspection services and discuss the required outputs and tolerances.
Can you provide first article inspection and FAIR?
Yes. We can inspect the agreed drawing and CAD characteristics and prepare First Article Inspection Reports (FAIR). Tell us the reporting format, characteristics, datums and supporting evidence your customer requires. Discuss first article inspection.
Can you section a part to measure internal features?
Our wire EDM sectioning and cut-up service exposes internal geometry in suitable electrically conductive components. We can scan the complete part before cutting, measure newly exposed surfaces afterwards and relate the results for dimensional inspection or reverse engineering.
Do you provide ScanBox support and programming?
Yes. Our ZEISS ATOS ScanBox support and programming services include part programming, scan-path optimisation, inspection reporting, Kiosk workflows and scripting. We can support existing equipment or help develop a new measurement application.
Can we buy a ZEISS measurement system for our own team?
Yes. Explore our ZEISS measurement systems, including ARAMIS DIC, T-SCAN hawk 2, ATOS Q, ARGUS, TRITOP and PONTOS Live. Delta XD handles system selection, supply and project delivery, with training and support agreed around your team.
What should we send with an enquiry?
Tell us the part or specimen size, material, quantity, tolerances or expected movement, required outputs, location and deadline. A drawing, CAD model or photographs can help define the task; agree a secure transfer method for sensitive project data. Discuss your project.
Talk to an engineer
Bring us the part.
Or the measurement problem.
Tell us the size, tolerances, required outputs and deadline.
